High-Eave Tent Rental
For a wider span, start a discussion with the high-eave modular series. It has 4 m eaves and length configured in 5 m bays. Selection still depends on the site, equipment dimensions and event layout.
Enquire about this option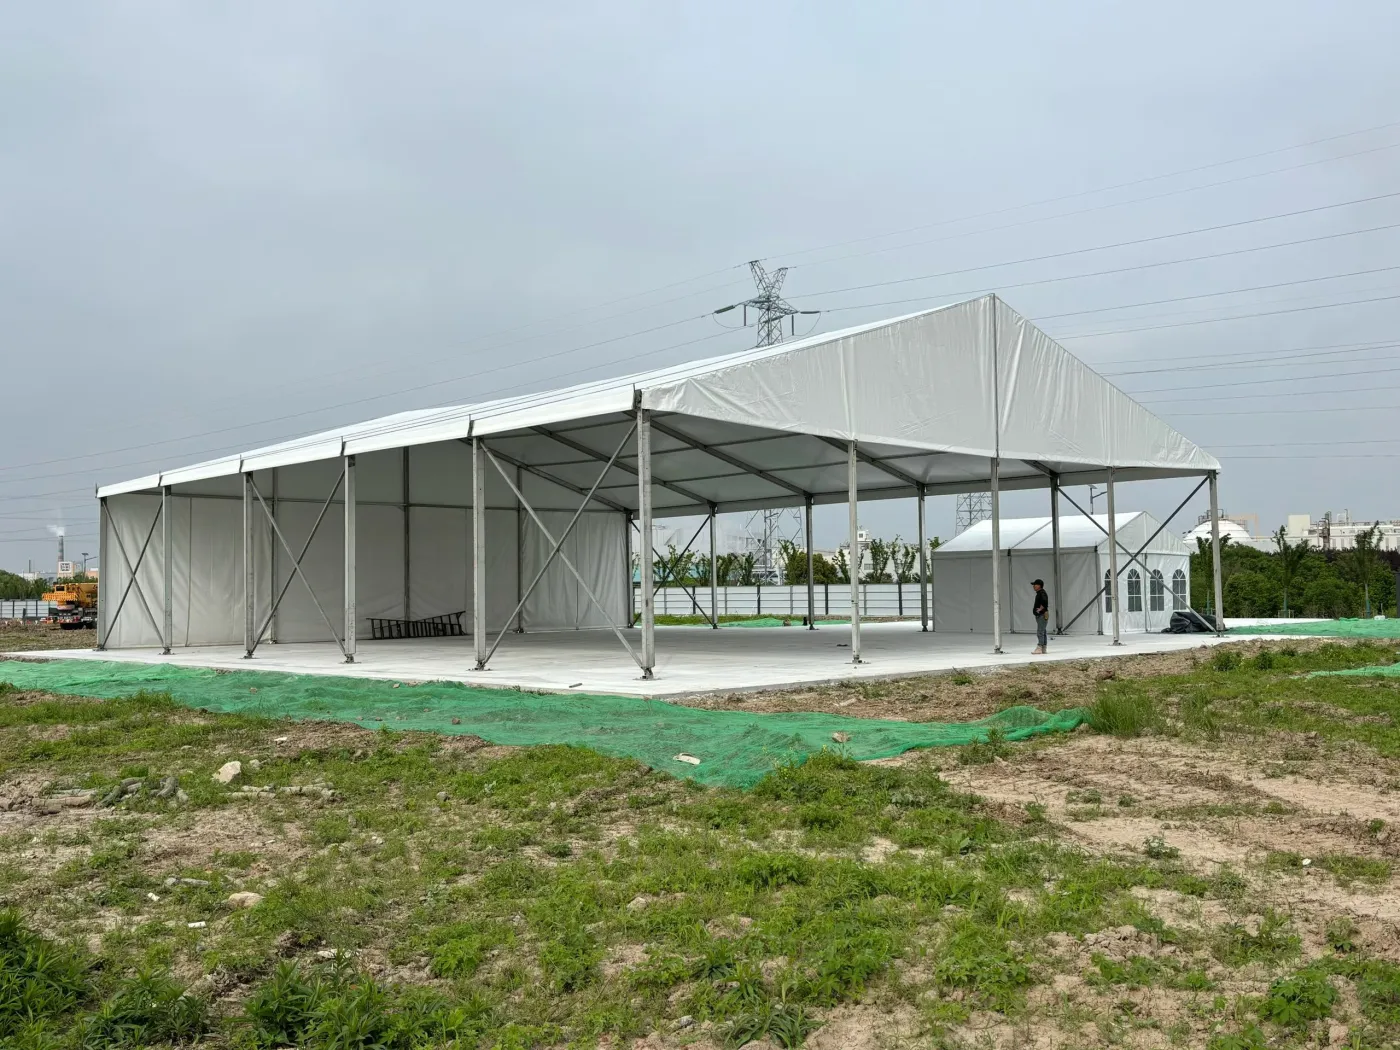
Specifications and planning
- 10–25 m spans
- 10 / 12 / 15 / 18 / 21 / 25 m
- 4 m eave height
- Equipment clearance checked separately
- 5 m bay spacing
- Length = 5 m × number of bays
How a 15×20 m layout is described
A 15 m span with four bays gives a 5×4 = 20 m length and a 300 m² geometric footprint. This example helps describe an enquiry; it is not a stock guarantee, occupancy rating or structural design. Allow additional space for agreed fixings and circulation.
Supply dimensions for displays and equipment
A 4 m eave height does not mean a 4 m clearance at every internal position. Send the length, width and height of tall exhibits or equipment, the access route and a layout sketch so that usable clearance and openings can be checked.
Distinguish the two modular series
This series uses 5 m bays. The standard series has 2.6 m eaves and 3 m bays. Both include a 10 m span, so specify eave height and bay count in your enquiry. Installation method, equipment and site requirements are agreed for each project.
Before you enquire
Does listing a 25 m span confirm availability for my dates?
No. Send the dates, duration, site and installation requirements. Stock, transport and access arrangements must be checked before confirmation.
Is there a universal wind or load rating for these tents?
This page makes no universal structural performance promise. Required structural documents, fixing methods and venue requirements must be checked for the selected project during planning and quotation.
LET’S PLAN YOUR EVENT
Tell us about
your next event.
Share your location, dates and space requirements. We’ll discuss suitable tent options with you.